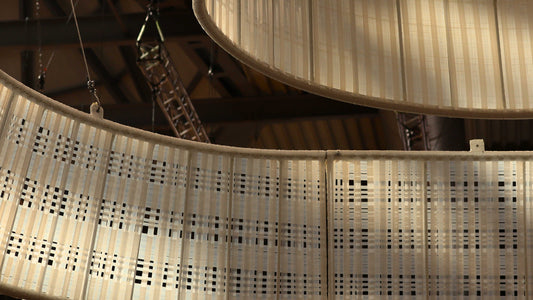
Marking Domisilium Studio's first participation as an exhibitor at Salone del Mobile 2026, House of Indonesia is a pavilion designed for Indonesian Design District, bringing together Indonesian design brands under one shared narrative. Titled Arsip Titen, the concept draws from the Javanese philosophy of titen — the practice of learning through quiet, attentive observation. It explores the relationship between nature, material, and craftsmanship, recognising how wood, rattan, clay, and stone each carry the knowledge and character of their origins, forming a living archive shaped by place, time, and human hands.
Inspired by the landscape of Indonesia's paddy terraces, the pavilion's flowing architectural form symbolises guyub — the deeply rooted Indonesian spirit of togetherness, harmony, and collective belonging. Suspended above, a sculptural element inspired by nasi tumpeng serves as a gesture of gratitude and celebration, reflecting the cultural significance of sharing and gathering. Together, these elements translate familiar cultural references into a contemporary architectural expression, connecting the landscape, traditions, and collective identity of Indonesia.
The pavilion unfolds as a gradual sensory experience, where diffused light filters through woven structures, tactile surfaces invite closer discovery, and spaces reveal themselves in quiet sequence. Bringing together diverse Indonesian design brands, the space becomes a shared expression of living wisdom, where heritage and contemporary innovation coexist. More than a showcase of Indonesian products, Arsip Titen celebrates the intelligence of nature, the ingenuity of local craftsmanship, and the enduring spirit of togetherness that connects us as a nation.
I particularly like keeping guyub as one of the central ideas. It gives the pavilion a cultural identity beyond the visual reference to rice terraces and tumpeng, and makes the architecture itself a metaphor for how Indonesia comes together.
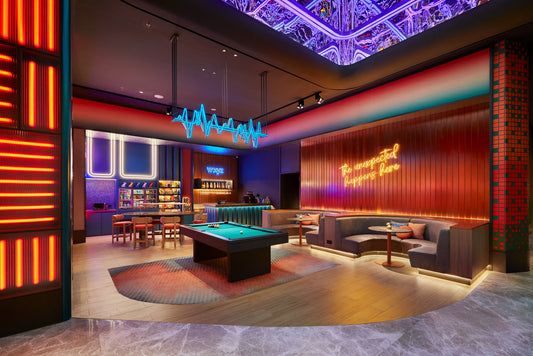
Inspired by the legendary Battle of Sura and Baya, the hotel embraces the story of two opposing characters whose differences have become part of Surabaya's identity. Translating this narrative into a vibrant hospitality experience, the design explores the interplay of Contradiction, Contrast, and Balance. The rugged texture of crocodile skin meets the sleek, glossy character of shark skin, while structured geometric grids interact with fluid, organic forms. Bold complementary colors, expressive materials, and unexpected combinations bring a sense of energy and personality throughout the hotel, reflecting the playful, bold, and unconventional spirit of Aloft. Through the harmony of these contrasting elements, the hotel creates a distinctive and welcoming destination where differences come together to form a unique identity.
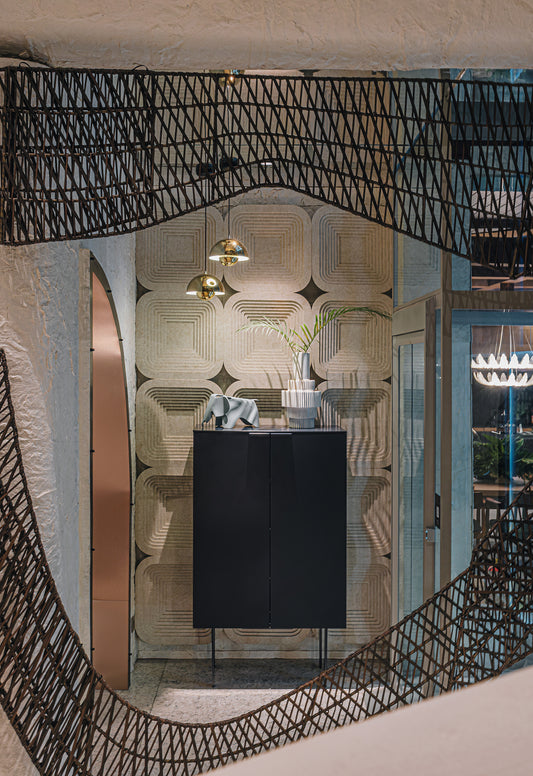
Domisilium Studio presents a central gathering space for the Opulent Living 2025 by Indonesia Design Magazine. It is an exhibition that reimagines leisure at sea by transforming the heart of the cruise ship into a vibrant social destination. Inspired by the organic movement of ocean waves, woven and curved design elements create a flowing interior landscape that blends soft neutrals with deep oceanic hues. More than a passageway, the space invites passengers to pause, unwind, and connect—where design, nature, and human interaction come together to create a memorable and meaningful experience at sea.
An Urban Pause
Set within the fast-paced environment of MidPlaza, the food court is conceived as an urban oasis — a place that shifts the mood from the formality of the workplace to a more relaxed, nature-inspired setting. The design explores the contrast between rigid urban structures and the fluidity of nature, translating the idea into an inviting dining environment that encourages people to pause, gather, and recharge.
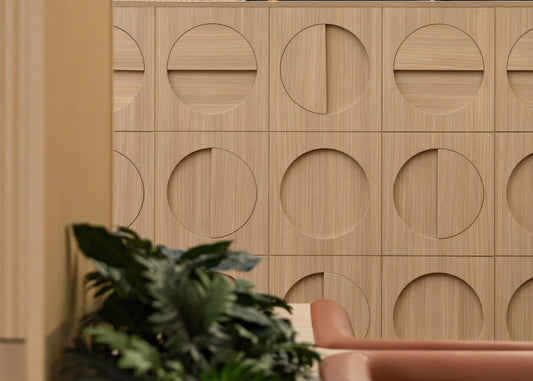
Organic curves and flowing spatial forms soften the architectural expression, while soothing light wood tones and natural finishes bring warmth and tactility. Lush greenery is woven throughout the space as a refreshing visual accent, adding a sense of vitality and establishing a subtle connection to the outdoors.
The result is a contemporary dining retreat that balances functionality with a more relaxed sense of place. Whether for a quick lunch, an informal gathering, or an evening meal, the space offers a welcome change of pace — a little pocket of calm within the rhythm of the city.
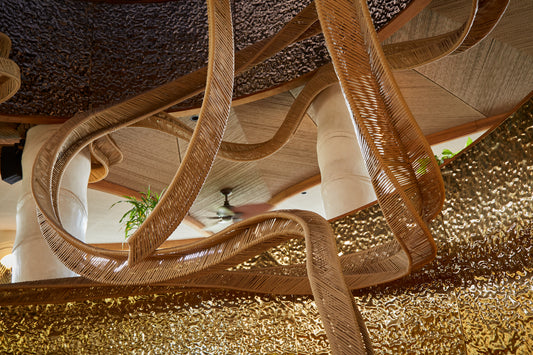
Paparempa, a rice terrace retreat in Pererenan. Located within the same complex as NOEMA Pererenan Hotel, Paparempa is an Indonesian restaurant with a contemporary twist, inspired by the sculptural forms of rice terraces and the charm of treehouse architecture. The design celebrates Indonesia’s rich cultural heritage through organic forms, terraced seating, a central bar, and continuous shelving that extends to the upper level. A sweeping ceiling inspired by traditional Indonesian architecture frames intimate lounge areas overlooking lush greenery.
Earthy tones, burnt orange, and textured gold accents evoke the warmth of Indonesian spices and natural landscapes. Sustainable materials, including reclaimed exotic wood and terrazzo infused with teak wood, cinnamon, and star anise, add texture and authenticity. Surrounded by tropical foliage, the interiors blur the boundaries between indoors and outdoors, creating a welcoming dining experience where Indonesian traditions meet contemporary design.