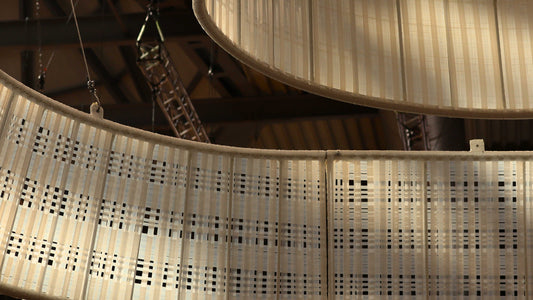
Marking Domisilium Studio's first participation as an exhibitor at Salone del Mobile 2026, House of Indonesia is a pavilion designed for Indonesian Design District, bringing together Indonesian design brands under one shared narrative. Titled Arsip Titen, the concept draws from the Javanese philosophy of titen — the practice of learning through quiet, attentive observation. It explores the relationship between nature, material, and craftsmanship, recognising how wood, rattan, clay, and stone each carry the knowledge and character of their origins, forming a living archive shaped by place, time, and human hands.
Inspired by the landscape of Indonesia's paddy terraces, the pavilion's flowing architectural form symbolises guyub — the deeply rooted Indonesian spirit of togetherness, harmony, and collective belonging. Suspended above, a sculptural element inspired by nasi tumpeng serves as a gesture of gratitude and celebration, reflecting the cultural significance of sharing and gathering. Together, these elements translate familiar cultural references into a contemporary architectural expression, connecting the landscape, traditions, and collective identity of Indonesia.
The pavilion unfolds as a gradual sensory experience, where diffused light filters through woven structures, tactile surfaces invite closer discovery, and spaces reveal themselves in quiet sequence. Bringing together diverse Indonesian design brands, the space becomes a shared expression of living wisdom, where heritage and contemporary innovation coexist. More than a showcase of Indonesian products, Arsip Titen celebrates the intelligence of nature, the ingenuity of local craftsmanship, and the enduring spirit of togetherness that connects us as a nation.
I particularly like keeping guyub as one of the central ideas. It gives the pavilion a cultural identity beyond the visual reference to rice terraces and tumpeng, and makes the architecture itself a metaphor for how Indonesia comes together.
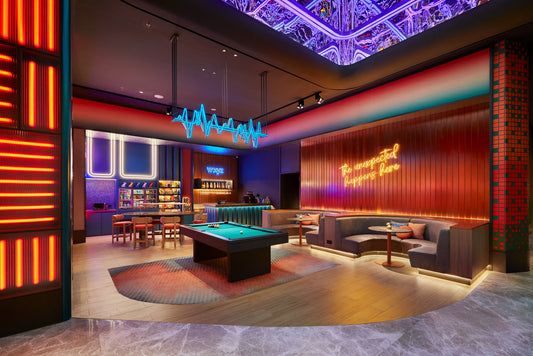
Inspired by the legendary Battle of Sura and Baya, the hotel embraces the story of two opposing characters whose differences have become part of Surabaya's identity. Translating this narrative into a vibrant hospitality experience, the design explores the interplay of Contradiction, Contrast, and Balance. The rugged texture of crocodile skin meets the sleek, glossy character of shark skin, while structured geometric grids interact with fluid, organic forms. Bold complementary colors, expressive materials, and unexpected combinations bring a sense of energy and personality throughout the hotel, reflecting the playful, bold, and unconventional spirit of Aloft. Through the harmony of these contrasting elements, the hotel creates a distinctive and welcoming destination where differences come together to form a unique identity.
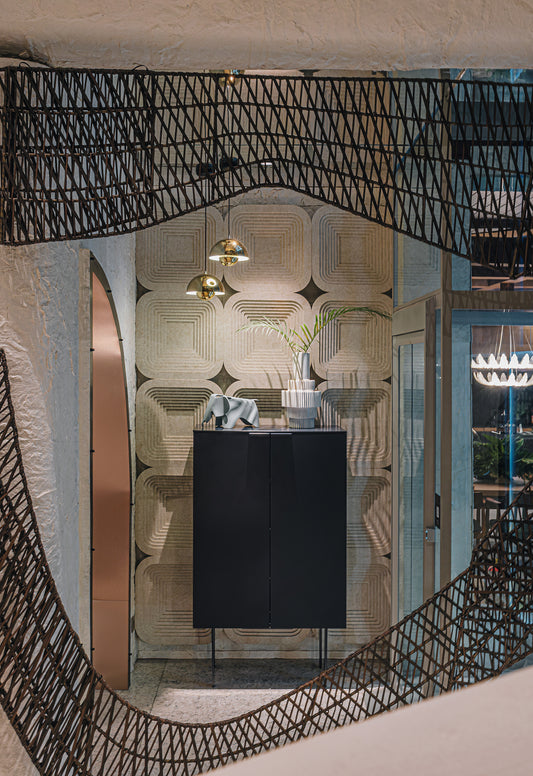
Domisilium Studio presents a central gathering space for the Opulent Living 2025 by Indonesia Design Magazine. It is an exhibition that reimagines leisure at sea by transforming the heart of the cruise ship into a vibrant social destination. Inspired by the organic movement of ocean waves, woven and curved design elements create a flowing interior landscape that blends soft neutrals with deep oceanic hues. More than a passageway, the space invites passengers to pause, unwind, and connect—where design, nature, and human interaction come together to create a memorable and meaningful experience at sea.
An Urban Pause
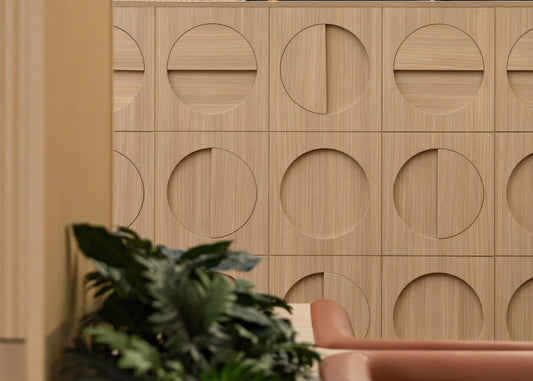
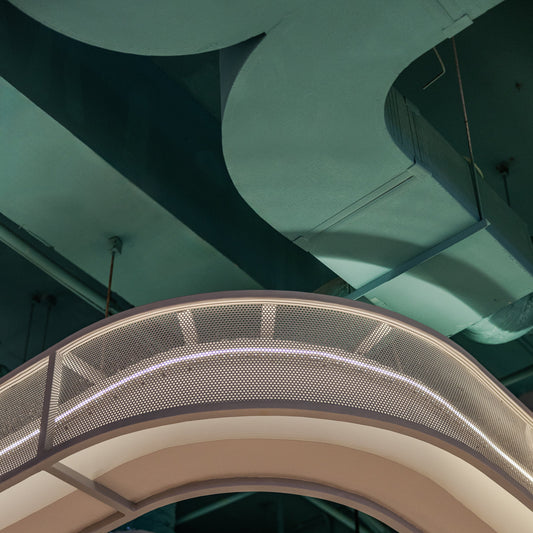
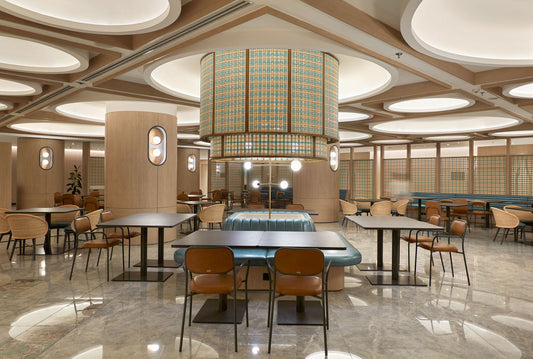
Set within the fast-paced environment of MidPlaza, the food court is conceived as an urban oasis — a place that shifts the mood from the formality of the workplace to a more relaxed, nature-inspired setting. The design explores the contrast between rigid urban structures and the fluidity of nature, translating the idea into an inviting dining environment that encourages people to pause, gather, and recharge.
Organic curves and flowing spatial forms soften the architectural expression, while soothing light wood tones and natural finishes bring warmth and tactility. Lush greenery is woven throughout the space as a refreshing visual accent, adding a sense of vitality and establishing a subtle connection to the outdoors.
The result is a contemporary dining retreat that balances functionality with a more relaxed sense of place. Whether for a quick lunch, an informal gathering, or an evening meal, the space offers a welcome change of pace — a little pocket of calm within the rhythm of the city.
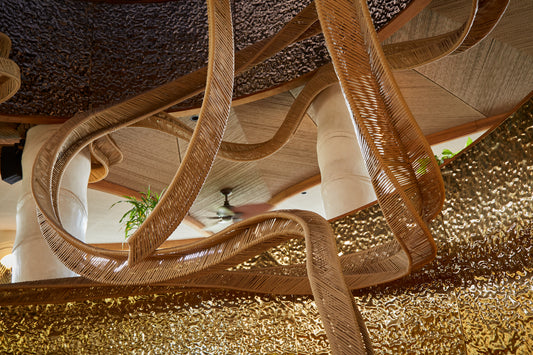
Paparempa, a rice terrace retreat in Pererenan. Located within the same complex as NOEMA Pererenan Hotel, Paparempa is an Indonesian restaurant with a contemporary twist, inspired by the sculptural forms of rice terraces and the charm of treehouse architecture. The design celebrates Indonesia’s rich cultural heritage through organic forms, terraced seating, a central bar, and continuous shelving that extends to the upper level. A sweeping ceiling inspired by traditional Indonesian architecture frames intimate lounge areas overlooking lush greenery.
Earthy tones, burnt orange, and textured gold accents evoke the warmth of Indonesian spices and natural landscapes. Sustainable materials, including reclaimed exotic wood and terrazzo infused with teak wood, cinnamon, and star anise, add texture and authenticity. Surrounded by tropical foliage, the interiors blur the boundaries between indoors and outdoors, creating a welcoming dining experience where Indonesian traditions meet contemporary design.
Nestled in Bandung, a city celebrated for its rich Art Deco heritage, the design draws inspiration from a diverse range of movements, including Cubism, Futurism, Modernism, Bauhaus, and Art Nouveau. Geometric motifs and iconic Art Deco forms are reimagined through the bold, expressive color palettes of Bauhaus.
Conceived as part of 23 Paskal’s visionary Eateria concept, the foodcourt brings together vibrant colors, contemporary energy, and artistic expression. A playful interpretation of Memphis design blends contrasting forms, patterns, and colors to create a dynamic dining destination that goes beyond food—serving as a welcoming gathering place where the community can connect, share experiences, and come together.
Our vision was to create a lively, uplifting environment filled with character and joy, where creativity and spontaneity shape a memorable social experience.
Filosofia takes its name from the idea that philosophy is deeply personal — a reflection of how we see, feel, and experience life. Conceived as a house of fragrance, the space invites visitors on a journey of self-discovery, where scent becomes an expression of individuality, mood, and personal rhythm.
Taking cues from the ancient Egyptian and Roman traditions, when fragrance was associated with rituals, nobility, and indulgence, the concept reinterprets this heritage for a generation that embraces scent as an everyday form of self-expression. It is a play between the exclusivity of the past and the openness of the present.
This contrast shapes the spatial language: understated yet expressive, refined yet approachable. A warm neutral palette, crisp architectural lines, and gentle curves create a sense of quiet elegance, allowing the fragrances to become the protagonists. Rather than competing for attention, the space sets the stage for each scent to tell its own story.
KOTTA Go Hotel in Tegal is the second location of KOTTA Go brand, part of the KOTTA Hotel Group, a hospitality brand that reimagines city hotels with a youthful, playful spirit. Located in the heart of Tegal, this ground-up development caters to short getaways, staycations, and business travelers seeking a memorable yet accessible stay.
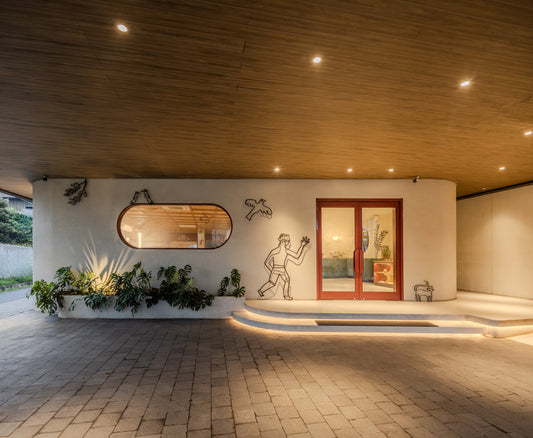
The design balances practicality and budget efficiency with a vibrant, distinctive identity tailored to a younger audience. Bold graphic gestures and accessible materials, including painted surfaces, HPL, and Oracal wall stickers, create visual impact without unnecessary complexity. Terracotta Red serves as the defining accent, bringing warmth and a sense of grounding while reflecting the brand’s approachable character.
In collaboration with Droite Studio, whose branding and whimsical doodles bring personality to the spaces, the design incorporates local narratives to establish a distinct sense of place. Inspired by Tegal’s character and culture, these graphic elements give the hotel its own identity while maintaining consistency with the wider KOTTA Go brand. From the interiors to the eye-catching façade, KOTTA Go Tegal translates the brand’s playful spirit into a contemporary urban hospitality experience rooted in its local context.
Having to marry two distinct products of Eurotheum kitchen and tap with power supply hardware which is found in most home improvement stores, the inspiration takes root in vintage home improvement stores.
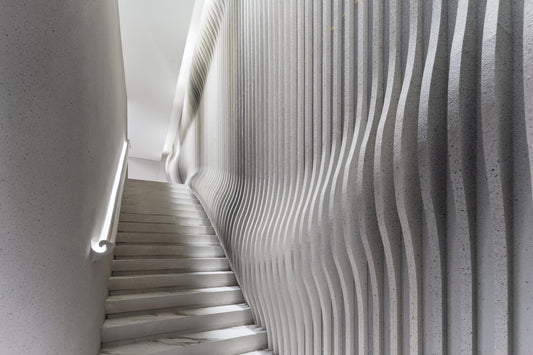
This project is a collaborative showroom by Propan Paint and Sandimas Tiles, located at Indonesia Design District, PIK 2, North Jakarta. Conceived as a space for innovation and exploration, the showroom presents the extensive range of products from both brands through thoughtful experimentation with materiality, finishes, and real-scale applications. State-of-the-art lighting is carefully integrated to accurately showcase colors, textures, and surface qualities, while the interior is designed as a clean, neutral canvas that allows the materials to be read with clarity. Fluid architectural lines are introduced throughout the space, representing the versatility and adaptability of the materials across various applications, as well as both brands’ continuous pursuit of innovation. Together, these elements create an immersive environment where visitors can experience the products firsthand, understand their performance within spatial contexts, and draw inspiration to confidently apply them in their own architectural and interior projects.
The Contemporary Spirit of Indonesian Hospitality
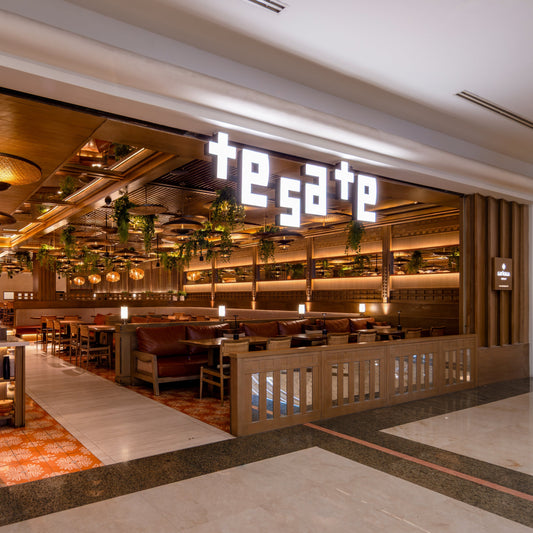
Rooted in the richness and diversity of Indonesian cuisine, TeSaTe and TeKoTe celebrate the authenticity of local food culture through a contemporary dining experience. The concept takes inspiration from the humble warung — a place where food, familiarity, and genuine hospitality come together. It is this everyday warmth, from the welcoming ibu warung to the lively exchange between familiar faces, that becomes the heart of the design narrative.
The spatial approach translates this spirit into a modern yet intimate setting, balancing simplicity and sophistication with the warmth of honest materials and thoughtfully reinterpreted traditional details. Rather than relying on overt ethnic expressions, the design draws on subtle cultural references, natural textures, and a welcoming atmosphere that feels familiar yet distinctly contemporary.
More than a place to dine, the space brings Indonesian food culture to life through interactive experiences, from live cooking and snack stalls to an engaging beverage bar. At its heart is a simple belief: great dining goes beyond the food itself. It is about genuine hospitality, meaningful connections, and making everyone feel at home.
VIVERE Hotel, ARTOTEL Curated
Located in Gading Serpong, VIVERE Hotel, ARTOTEL Curated is a contemporary hospitality destination born from a collaboration between PT VIVERE Propertindo Indonesia and the ARTOTEL Group. Embracing the concept of a showtel, the project brings together hospitality, art, and design, with furniture and furnishings from the VIVERE Group seamlessly integrated throughout the interiors.
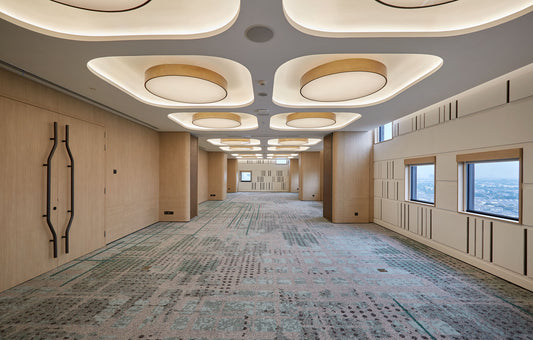
The hotel comprises 107 guest rooms across three configurations—Studio 30, Studio 40, and Studio 80—each designed to balance comfort, functionality, and contemporary living. Beyond its accommodation offerings, the property features a Grand Ballroom, six meeting rooms named after Indonesian timber species, and a selection of dining and social spaces, including Yin & Yum All Day Dining and Salute Bar.
Completing the experience is a rooftop infinity pool overlooking the Gading Serpong skyline, offering guests a place to unwind above the city.
Through the thoughtful integration of design, furniture, and hospitality, VIVERE Hotel presents a distinctive interpretation of contemporary urban living.
Located in Gading Serpong, VIVERE Hotel, ARTOTEL Curated, introduces the showtel concept through a collaboration between PT VIVERE Propertindo Indonesia and the ARTOTEL Group. This innovative hotel seamlessly blends art and design with furniture from the VIVERE Group, creating a stylish and functional space for an elevated lifestyle. The hotel features 107 rooms in three types—Studio 30, Studio 40, and Studio 80—each named after its respective size and equipped with amenities such as smart TVs and instant coffee machines. VIVERE Hotel, ARTOTEL Curated also includes a Grand Ballroom accommodating 400-800 people, six meeting rooms named after Indonesian woods, the All Day Dining restaurant Yin & Yum, and the Salute Bar. Additionally, guests can enjoy a stunning view of Gading Serpong from the rooftop infinity pool.
Located in Gading Serpong, VIVERE Hotel, ARTOTEL Curated, introduces the showtel concept through a collaboration between PT VIVERE Propertindo Indonesia and the ARTOTEL Group. This innovative hotel seamlessly blends art and design with furniture from the VIVERE Group, creating a stylish and functional space for an elevated lifestyle. The hotel features 107 rooms in three types—Studio 30, Studio 40, and Studio 80—each named after its respective size and equipped with amenities such as smart TVs and instant coffee machines. VIVERE Hotel, ARTOTEL Curated also includes a Grand Ballroom accommodating 400-800 people, six meeting rooms named after Indonesian woods, the All Day Dining restaurant Yin & Yum, and the Salute Bar. Additionally, guests can enjoy a stunning view of Gading Serpong from the rooftop infinity pool.
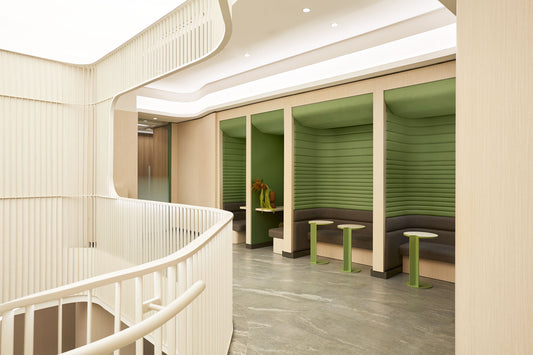
Located across the 9th, 10th, and 11th floors of the South 78 building, the office was envisioned as a contemporary workplace that responds to the evolving needs and challenges of working amid the pandemic.
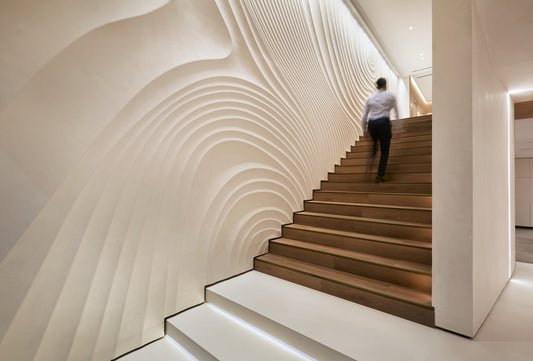
Drawing inspiration from VIVERE Group’s corporate identity, the space was designed as a new home for the company—one that reflects its mission to improve quality of life. The design concept centres on fluidity and growth, expressed through organic spatial planning, softened forms, and the absence of rigid boundaries. These elements encourage movement, interaction, and a more flexible way of working.
To reinforce the narrative of renewal and growth, green was introduced as the primary accent colour, complemented by burgundy, VIVERE Group’s signature brand colour. Together, the spatial language and colour palette create a refreshing and welcoming workplace that embodies the company’s spirit and aspirations.
Ultimately, the office represents more than a place to work; it is a reflection of VIVERE Group’s commitment to continuous growth, evolution, and improving the quality of life.
An Ensemble of Materials
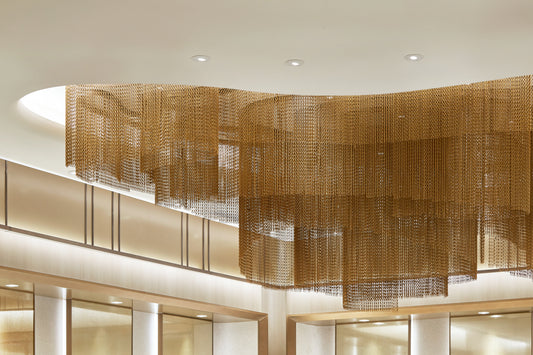
Inspired by its name, Cadenza takes its design cue from music, where different notes, rhythms, and expressions come together to create a harmonious composition. The showroom brings together a curated selection of Spanish brands, including Silestone, Dekton by Cosentino, and Roca, presenting their distinctive materials and products as part of one cohesive spatial experience.
The double-height volume creates a sense of openness and grandeur, allowing products to unfold across the space like different movements in a musical composition. Contrasting textures, material expressions, and carefully framed displays create a dynamic yet balanced environment, encouraging visitors to explore and discover new possibilities.
More than a product showroom, Cadenza is envisioned as a meeting place for designers, architects, and homeowners — an informal setting to exchange ideas, seek inspiration, and find the right materials for their projects. Like its musical namesake, the space celebrates individual expression while bringing different elements together in harmony.