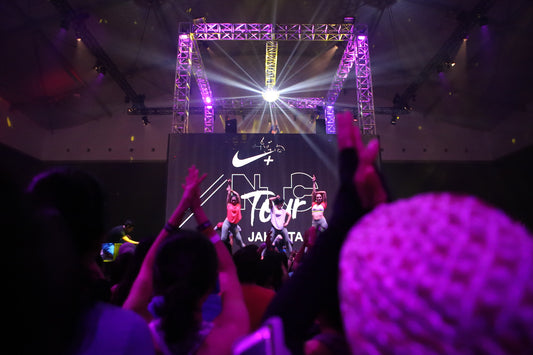
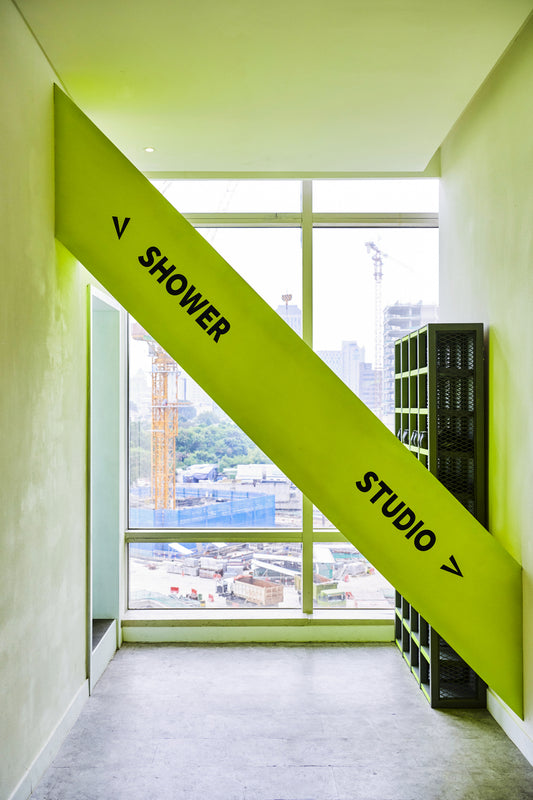
Collaborating with Nike Indonesia, this event was the first Nike Training Club Tour held in Jakarta. With their campaign motto “Better For It”, NTC’s strong brand identity is applied through installation and stage setting to accommodate different classes that was held for the event.
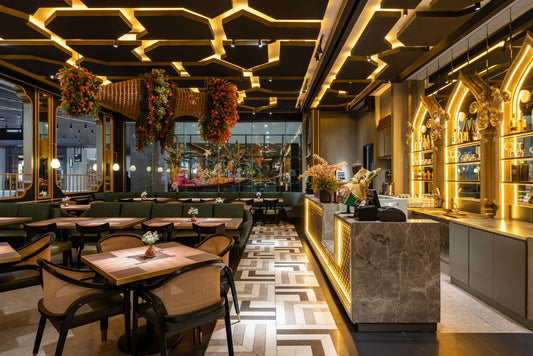
An upscale Thai dining unique in Jakarta. Located in the new District 8 Mall in South Jakarta, this restaurant design blends a traditional Thai architecture with a modern twist. Adorned with Thai wood carving and religious symbols as a mean to bridge nature and architecture.
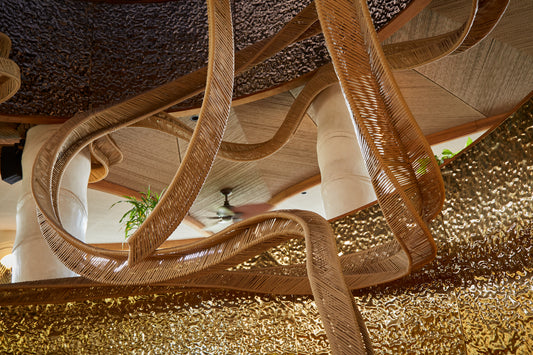
Paparempa, a rice terrace retreat in Pererenan. Located within the same complex as NOEMA Pererenan Hotel, Paparempa is an Indonesian restaurant with a contemporary twist, inspired by the sculptural forms of rice terraces and the charm of treehouse architecture. The design celebrates Indonesia’s rich cultural heritage through organic forms, terraced seating, a central bar, and continuous shelving that extends to the upper level. A sweeping ceiling inspired by traditional Indonesian architecture frames intimate lounge areas overlooking lush greenery.
Earthy tones, burnt orange, and textured gold accents evoke the warmth of Indonesian spices and natural landscapes. Sustainable materials, including reclaimed exotic wood and terrazzo infused with teak wood, cinnamon, and star anise, add texture and authenticity. Surrounded by tropical foliage, the interiors blur the boundaries between indoors and outdoors, creating a welcoming dining experience where Indonesian traditions meet contemporary design.
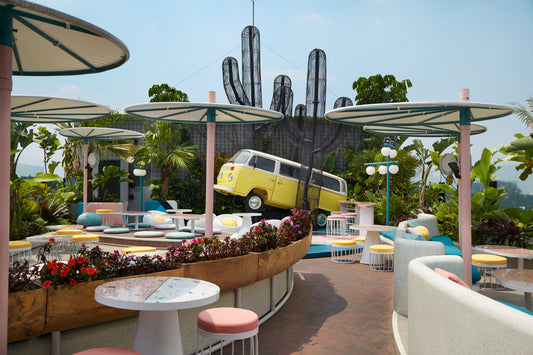
Located on the top floor of Gormeteria Restaurant in Downtown Bandung, Indonesia, PickNick is a rooftop café designed to emulate the experience of an open-air retreat. Sitting in the midst of a bustling urban street of Bandung, the atmosphere of the cafe is intended to be casual and cozy, with custom made canopies that function as sun-shading devices and lighting. A variety of seating areas is designed to offer a dynamic experience to the visitors – similar to what they will find when walking through a neighborhood park.
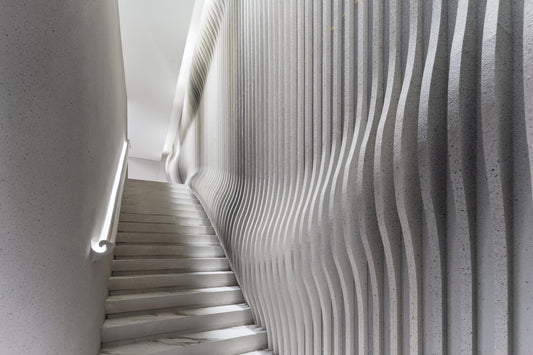
This project is a collaborative showroom by Propan Paint and Sandimas Tiles, located at Indonesia Design District, PIK 2, North Jakarta. Conceived as a space for innovation and exploration, the showroom presents the extensive range of products from both brands through thoughtful experimentation with materiality, finishes, and real-scale applications. State-of-the-art lighting is carefully integrated to accurately showcase colors, textures, and surface qualities, while the interior is designed as a clean, neutral canvas that allows the materials to be read with clarity. Fluid architectural lines are introduced throughout the space, representing the versatility and adaptability of the materials across various applications, as well as both brands’ continuous pursuit of innovation. Together, these elements create an immersive environment where visitors can experience the products firsthand, understand their performance within spatial contexts, and draw inspiration to confidently apply them in their own architectural and interior projects.
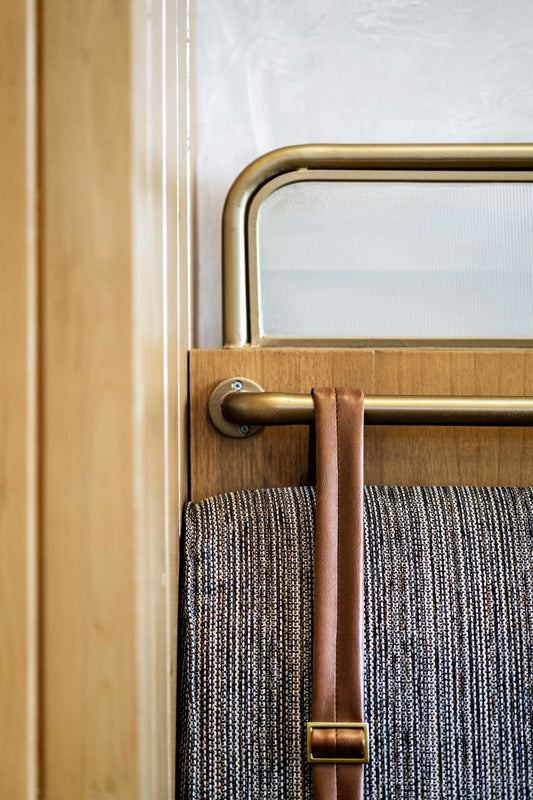
Day and night are two different variables of space that have a close connection to young business man’s daily life. We try to combine the continuum of those two different time and space in the form of interior elements and layout of this business hotel.
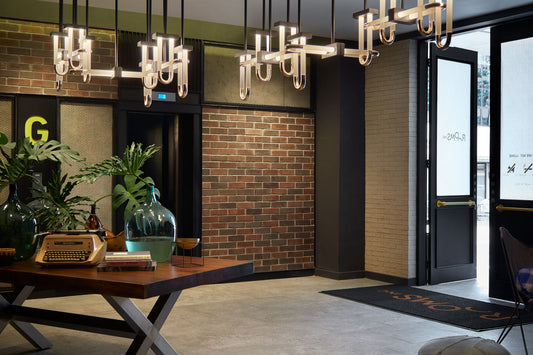
We make two spacetime zone in this hotel. The Daytime zone “The Chaos Of Working” with its metal character applied in those transition area; receptionist, grab&go, and meeting room. Meanwhile The Night time zone (The Warmth Of Resting) with its wood character applied in the restaurant and guestroom area. In the restaurant, we also reflect the warmth character through the home-feeling space zoning; we create the playroom, the library, the dining room, and the balcony zone.
From these design approach, we want to state that a business hotel is not only a temporary house to sleep, but a home to return to.
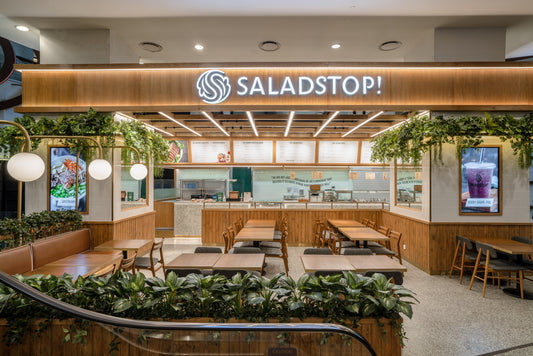
A rebranding of the new SaladStop! Incorporating dark dyed pine wood panelling and beautiful mint green terazzo and touch of brass to make this dining experience pleasureable.
A rebranding of the new SaladStop! Incorporating dark dyed pine wood paneling and beautiful mint green terrazzo and touch of brass to make this dining experience pleasurable.
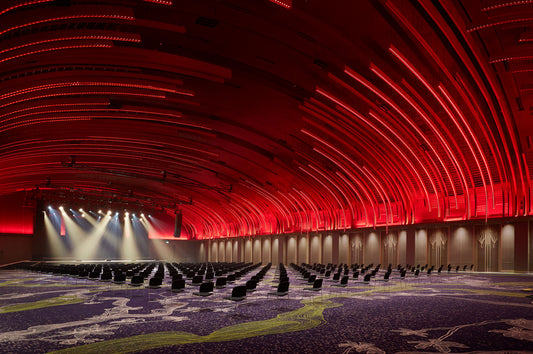
Taking cues from JPCC’s vision, mission, and values, we want to embrace the essence of JPCC as a family of one body; a united journey towards a greater purpose. By drawing connections to a few biblical references, we celebrate the symbolic concept of family (and church) as an ark in one unity. Hence, the name ark. This concept also creates a symbiotic relationship between JPCC and the local icons of the city of Tangerang. The Cisadane River, where annual International Dragon Boat Festival is held, inspires the dynamic forms in our design. In addition, the new design of the Sutera One Center facade resembles a geometric fish shape, echoing a connection to abstract representation of natural elements which aligns with the design approach.
Sutera Hall features an Indonesian Contemporary interior, a relevant and timeless approach that honors local characteristics. In particular, it recognizes the signature flower of the city of Tangerang, the Vanda Douglas orchid, by incorporating it into carpet design with a modern batik technique. The purple color accent also gives nod to JPCC’s signature color, staying true to the church identity. Originating from the word “ambatik“, which means to write dots, traditional batik stippling and detailing also embelish the carpet design, adding depth and abstract coloration which gives the design a modern look. In our approach, we also focus on stripping away any distinction of religious iconography by positioning symbolic meaning within contemporary culture. Hence, allowing the space to be more versatile for various uses other than church service but to also include exhibitions, meetings, and social events.
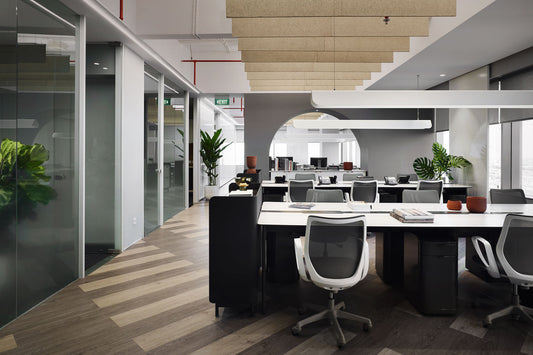
Accomodating up to 200 employees, the new office design for Taco (one of the largest manufacturer in interior surfacing industry in Indonesia) is all about improving well-being and productivity in the workplace. This is achieved by improving ergonomics, proper zoning, as well as understanding the habits of the user of the workplace and provide facilities that supports them.
The company believes the importance of a family-oriented work environment, and our design reflects that value in creating more collaboration spaces (both enclosed and open space) with a centered flow of circulation to the common area, while utilizing more organic flow and shapes to encourage interaction.
A warm and calming ambiance is what best describes this charming unit. A perfect fusion of comfort and style inspired by Scandinavian Hygge lifestyle, with its warm color palette, natural wood tones and genuine textures the unit creates a serene yet cozy space.
The Contemporary Spirit of Indonesian Hospitality
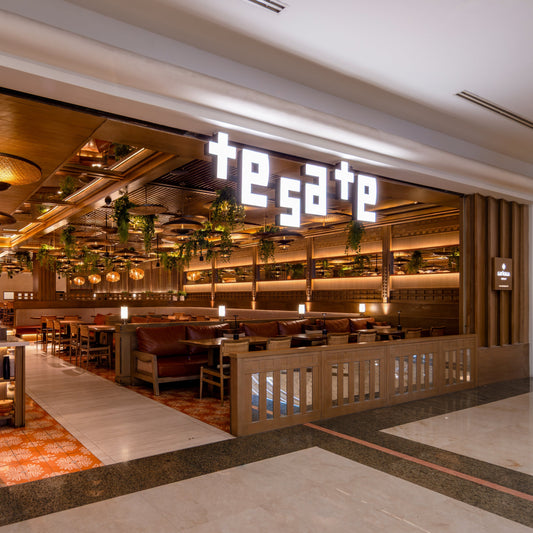
Rooted in the richness and diversity of Indonesian cuisine, TeSaTe and TeKoTe celebrate the authenticity of local food culture through a contemporary dining experience. The concept takes inspiration from the humble warung — a place where food, familiarity, and genuine hospitality come together. It is this everyday warmth, from the welcoming ibu warung to the lively exchange between familiar faces, that becomes the heart of the design narrative.
The spatial approach translates this spirit into a modern yet intimate setting, balancing simplicity and sophistication with the warmth of honest materials and thoughtfully reinterpreted traditional details. Rather than relying on overt ethnic expressions, the design draws on subtle cultural references, natural textures, and a welcoming atmosphere that feels familiar yet distinctly contemporary.
More than a place to dine, the space brings Indonesian food culture to life through interactive experiences, from live cooking and snack stalls to an engaging beverage bar. At its heart is a simple belief: great dining goes beyond the food itself. It is about genuine hospitality, meaningful connections, and making everyone feel at home.
The Gramercy at Alam Sutera is a new luxury residential development situated on the final parcel of land developed in Alam Sutera. Inspired by the Gramercy neighborhood in New York, this exclusive, gated community offers quiet, tree-lined streets and a sense of privacy. We have designed three distinct types of homes, each measuring 12×26 m, 14×26 m, and 16×30 m. Every home is crafted with a unique character and narrative, reflecting the dreams of future homeowners. These beautiful residences are set in a picturesque and healthy environment, providing both elegance and convenience.
The Gramercy at Alam Sutera is a new luxury residential development situated on the final parcel of land developed in Alam Sutera. Inspired by the Gramercy neighborhood in New York, this exclusive, gated community offers quiet, tree-lined streets and a sense of privacy. We have designed three distinct types of homes, each measuring 12×26 m, 14×26 m, and 16×30 m. Every home is crafted with a unique character and narrative, reflecting the dreams of future homeowners. These beautiful residences are set in a picturesque and healthy environment, providing both elegance and convenience.
The Gramercy at Alam Sutera is a new luxury residential development situated on the final parcel of land developed in Alam Sutera. Inspired by the Gramercy neighborhood in New York, this exclusive, gated community offers quiet, tree-lined streets and a sense of privacy. We have designed three distinct types of homes, each measuring 12×26 m, 14×26 m, and 16×30 m. Every home is crafted with a unique character and narrative, reflecting the dreams of future homeowners. These beautiful residences are set in a picturesque and healthy environment, providing both elegance and convenience.